The Art of the Larder: How In-House Fermentation Unlocks Flavor and Resilience

Three glass jars of cucumbers, dill, and spices on a wooden table

Rediscovering the Living Larder

In a well-run restaurant pantry, the air carries a quiet sense of activity. Crocks breathe beneath loose covers, jars gleam with brine, and dark vessels hold sauces whose aromas have deepened over weeks or months. There may be a sharp apple vinegar beside a softly sour berry shrub, a koji paste waiting to season vegetables, and a bottle of amber liquid that can transform a broth with only a few drops. This is not storage in the passive sense. It is a living larder, carefully tended and closely connected to the rhythm of service.

Fermentation is often presented as a contemporary flourish, yet its foundations reach far beyond modern restaurant culture. It is an ancient conversation between microorganisms, seasonal abundance, and human judgment. When a kitchen builds an intentional fermentation program, it does more than add fashionable acidity or complexity to a plate. It creates resilience, extends the life of exceptional produce, reduces dependence on uniform commercial products, and develops flavors that are inseparable from the character of the house. A surplus of fruit, vegetable trim, grain, or protein becomes not a problem to discard but an ingredient with a future.

The Chemistry of Preservation and Ancient Wisdom

Long before refrigeration and centralized supply chains, preservation determined whether communities could carry food from one season into the next. Salting, drying, souring, smoking, and fermenting allowed fish, grains, vegetables, dairy, and fruit to remain useful when fresh harvests were unavailable. These methods were shaped by local climate and materials, which is why preservation traditions often reveal as much about a region as its signature dishes. A concise overview from Britannica”s food preservation reference places these techniques within the wider history of protecting food from spoilage.

The underlying chemistry is both microscopic and remarkably practical. Yeasts convert sugars into alcohol and carbon dioxide. Lactic acid bacteria convert available sugars into lactic acid, lowering pH and creating the clean, refreshing sourness associated with many vegetable ferments. Acetic acid bacteria transform alcohol into vinegar when oxygen is available. In protein fermentation, enzymes break large proteins into smaller peptides and amino acids, including glutamic acid, the compound strongly associated with umami. Salt, acidity, temperature, and oxygen do not merely preserve food; they select which organisms can thrive and shape the pace and character of the transformation.

That transformation offers an alternative to commercial homogeneity. A standardized vinegar or sauce may be consistent, but a carefully managed house ferment can carry the imprint of a season, a farm, a grain, or a particular microbial environment. Variability must never be confused with neglect. The professional task is to understand the boundaries of safe fermentation, then make room within those boundaries for regional character. The resulting flavor may be bright, earthy, floral, marine, smoky, or deeply savory, with layers that are difficult to reproduce through heat or added seasoning alone. The FAO”s preservation guidance provides useful context for the enduring relationship between food safety, preservation, and traditional knowledge.

Liquid Gold from the Depths of Time

Among the most compelling examples of this approach is garum, the ancient Roman family of fermented fish sauces. Historical terminology distinguished between preparations such as garum, liquamen, allec, muria, and haimation, depending on ingredients, consistency, and extraction. Although modern usage often groups them together, the distinctions matter to a kitchen interested in texture and yield. The clear or translucent liquid was prized as a seasoning, while the remaining solids could become a robust paste or secondary ingredient rather than being discarded.

Contemporary cooks are extending the same logic beyond fish. Protein trimmings, mushroom stems, legumes, dairy, seeds, and other substrates can be paired with koji or selected enzymes to develop amino-rich sauces. The aim is not simply to recreate an archaeological flavor. It is to use enzymatic hydrolysis as a deliberate culinary tool. Proteases split proteins into smaller components, releasing savory compounds without relying on aggressive browning or prolonged high heat. This makes it possible to create a seasoning that is intense yet integrated, adding depth to a consommé, glaze, vegetable preparation, or fermented beverage.

Fermented approach Primary transformation Back-of-house opportunity
Traditional fish garum Slow enzymatic digestion in a salted environment Use fish frames, trimmings, and offcuts for a concentrated seasoning
Koji-based amino sauce Enzymatic breakdown of proteins and starches Develop sauces from grains, legumes, mushrooms, or carefully selected protein remnants
Lacto-fermented vegetable base Conversion of sugars into lactic acid Preserve seasonal produce and use the brine in dressings, broths, and cocktails
Fruit vinegar or shrub Acidification through alcoholic and acetic fermentation, or infusion with vinegar Convert ripe fruit and trim into beverage, dessert, and savory components

Traditional protein ferments generally demand patience. A mackerel garum experiment described a nine-month process in which salt and endogenous enzymes gradually produced an amber, intensely savory liquid, followed by draining and repeated filtration. Modern kitchens may adapt the method through koji, controlled enzymes, smaller batches, or carefully designed trials, but speed changes the result. Rapid hydrolysis can be useful for development, while longer fermentation tends to offer more integrated aroma and texture. In either case, the product should be treated as a seasoning concentrate, not a background stock. A few measured grams can replace a larger quantity of salt and lend a dish an enduring, rounded finish.

Glass demijohn of amber fermenting liquid with an airlock
Time, salt, and controlled enzymatic activity can turn overlooked ingredients into concentrated seasonings with remarkable depth. In a professional kitchen, patience becomes part of the recipe and the preservation plan.

Lacto-Fermentation and the Zero-Waste Architecture

Lacto-fermentation is especially powerful in a seasonal kitchen because it gives fragile produce a second life without disguising its identity. Cabbage cores, herb stems, green tomatoes, surplus radishes, and vegetable trimmings can become crisp, aromatic ferments. Apple peels and cores can contribute to cider vinegar, while berries at the height of their harvest can become shrubs, drinking vinegars, or sauces for desserts and game. A strawberry shrub, traditionally made from fruit, sugar, and vinegar, can bring vivid acidity to a cocktail, sparkling water, or a savory preparation.

The operational value is equally important. A restaurant that records its trim can identify recurring streams of material and assign each one a preservation route. Apple scraps may move into vinegar production, herb stems into a green brine, and excess berries into a shrub. These bases can then be used across several stations, linking pastry, bar, garde manger, and the hot line. The approach resembles the near-total ingredient yield pursued in sustainability-focused kitchens, where the question is not whether a product has reached its first intended use, but what useful form it can take next.

  • Use vegetable trimmings in small, clearly labeled lacto-fermentation batches.
  • Reserve fruit that is ripe but sound for shrubs, vinegar, compotes, or beverage syrups.
  • Capture fermentation brines for dressings, marinades, soups, and nonalcoholic drinks.
  • Separate edible byproducts from genuinely unusable waste before disposal decisions are made.
  • Design menu applications before production expands, so preserved ingredients move steadily into service.

This is a circular kitchen model in practical form. Waste ceases to be an endpoint and becomes a material awaiting transformation, provided the process is controlled and the resulting product has a defined use. International food preservation guidance, including the FAO”s discussion of fermentation and preservation, reinforces the importance of understanding the relationship between microbial activity, environmental conditions, and food safety. For hospitality leaders, that knowledge turns an appealing philosophy into an accountable operating system.

Building an In-House Fermentation Program

A successful program begins with infrastructure rather than improvisation. Temperature affects the speed of microbial growth and the balance of flavor, while humidity influences drying, mold development, and the condition of aging products. Salinity must be measured by weight, not guessed by hand, and the intended curve should be decided before a batch begins. A vegetable ferment, a koji culture, and a protein sauce each require different environmental expectations. Treating them as interchangeable is an invitation to inconsistency.

Documentation is the bridge between craft and professional reliability. Every vessel should carry a batch identification, start date, ingredient weights, salt percentage, inoculant, temperature range, intended duration, and sensory observations. pH readings, when appropriate to the product and house protocol, provide another useful control point. Logs should record changes in aroma, color, surface activity, texture, and visible contamination. A batch that looks unusual is not automatically unsafe, but it should never be tasted or served until the responsible team member has assessed it against the kitchen”s safety procedure.

  1. Define the product and its service application before selecting ingredients or vessels.
  2. Weigh raw materials and salt precisely, then record the complete formulation.
  3. Control temperature, exposure to oxygen, vessel cleanliness, and ambient humidity according to the ferment.
  4. Inspect and log the batch at scheduled intervals, including aroma, texture, pH where relevant, and visible changes.
  5. Approve, hold, or discard each batch through a clear sign-off process before it reaches service.

Training should extend across the restaurant rather than remain the responsibility of one specialist. A chef de partie needs to know how a fermented brine can sharpen a vegetable garnish, while the bar team may find a shrub or vinegar useful in a low-alcohol drink. Purchasing should understand which surplus streams are worth preserving, and service staff should be able to explain the character of a house-made sauce without overstating its history. Fermentation leaders such as Mara King have connected traditional practice with zero-waste initiatives, heritage grains, and broader pantry management, while chefs such as Alek Zito have shown how koji and preserved scraps can become part of a restaurant”s distinctive vocabulary. The strongest programs make aged ingredients feel inevitable on the menu, not ornamental additions placed there to signal technique.

Cultivating the Future of Sustainable Gastronomy

The living larder is both a sensory powerhouse and an ethical bulwark. It gives a kitchen access to concentrated savoriness, precise acidity, gentle effervescence, and textures that fresh ingredients alone cannot provide. At the same time, it challenges the habit of treating surplus as failure. A bruised but sound apple, a fish frame, a cabbage core, or a bowl of overripe berries can be evaluated for its next purpose, extending the value of labor, land, energy, and transport.

For chefs, beverage directors, pantry managers, and hospitality leaders, the investment is measured in more than jars and crocks. It is an investment in time, staff knowledge, disciplined observation, and a menu that changes with the season. Fermentation rewards patience, but it also rewards attention. When traditional preservation is paired with modern controls, the result is a more resilient form of hospitality, one in which the pantry is not merely supporting the menu but quietly shaping its identity. The future of sustainable gastronomy may be found in that partnership between old microbial wisdom and the precise, generous standards of contemporary service.

The Architecture of the Line: Designing Tight Galley Kitchens for Speed and Grace

Chef chopping ingredients at a compact galley kitchen workstation

The Quiet Choreography Behind the Line

At the height of dinner service, a compact kitchen has its own music. Knives tap against boards, pans hiss beneath a veil of steam, tickets gather in a steady illuminated stream, and the pass becomes a narrow horizon where every dish must arrive at precisely the right moment. In this environment, elegance is not decoration. It is the visible result of hundreds of quiet decisions about distance, height, sequence, heat, storage, and human movement. A well-designed galley kitchen allows a team to produce delicate sauces, crisp vegetables, polished garnishes, and composed plates without allowing the room itself to become an obstacle.

The best commercial kitchen layout is therefore more than an arrangement of equipment. It is an instrument of precision, shaped around the body and the rhythm of service. When the geometry of a tight kitchen respects human reach zones and makes vertical space work harder, physical limitations begin to dissolve. Cooks take fewer unnecessary steps, conserve strength through a six-hour push, and retain the fine motor control required for a clean cut, a balanced seasoning, and an exacting final garnish.

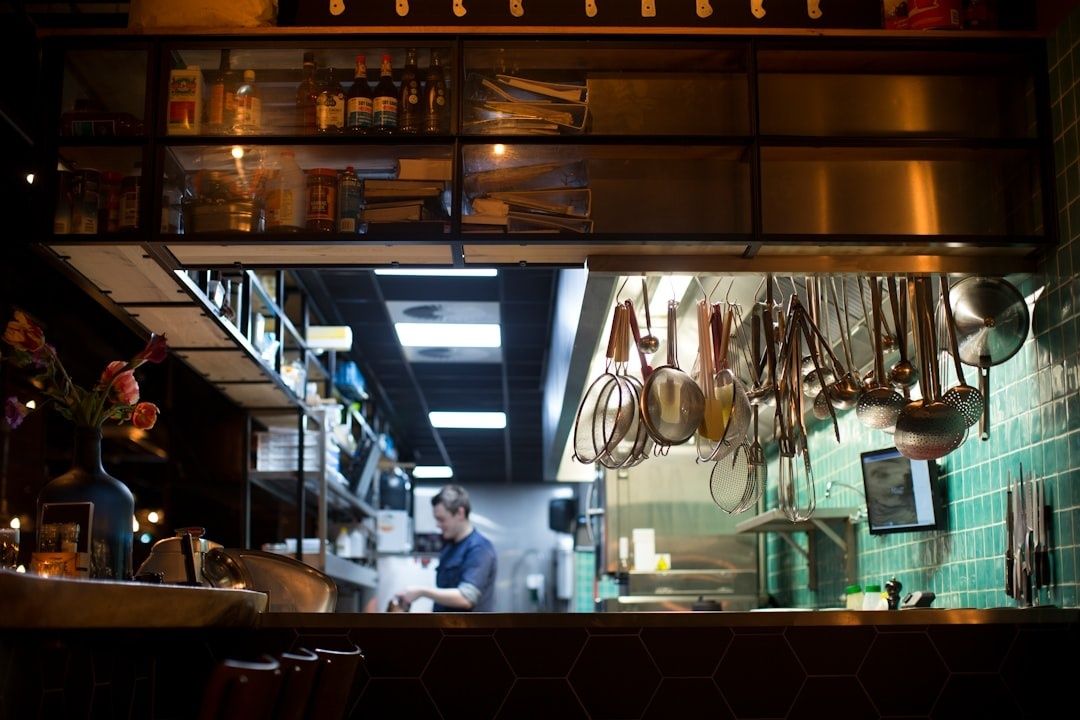
Narrow restaurant galley with hanging utensils and a cook at work
In a well-planned line, every movement supports timing, consistency, and the calm precision that guests experience as effortless service.

Ergonomic Geography and the Economy of Movement

Every station has a geography, and every object within it should earn its position. The primary sweep is the area reached by pivoting through the forearm with the elbow close to the body. This is the ideal territory for the tools and ingredients used repeatedly during a service: a sauté cook”s tongs, salt, tasting spoon, oil, pan handles, and frequently called-for aromatics. The secondary reach extends through the shoulder and upper arm. It suits less frequent items such as backup utensils, small containers, or a pan that will be used later in the sequence. Tertiary access requires bending, stepping, or turning, so it should be reserved for reserve stock, rarely used equipment, and heavier items that would be unsafe overhead.

The distinction may appear modest on a drawing, yet repeated thousands of times it becomes operationally decisive. A single extra step to a refrigerator, a turn around an open oven door, or a reach across a colleague”s cutting board creates a phantom footstep. Phantom footsteps accumulate as fatigue, while cross-traffic introduces collision risk, dropped food, interrupted concentration, and avoidable delays. The central work triangle linking storage, preparation, and cooking should remain clear, with cold ingredients moving forward through the line rather than returning against the current.

A disciplined galley can be organized as a linear narrative. Receiving and cold storage feed preparation, preparation feeds the hot line, and the hot line feeds the pass. That sequence must also account for cleaning, waste removal, allergen control, and digital orders. Stations may be merged in a small footprint, but only when their tasks, tools, and sanitation requirements are genuinely compatible. Before construction, teams can mark equipment footprints with tape and walk through a simulated service. This simple rehearsal often reveals the door that opens into a passage, the shelf that blocks a sightline, or the refrigerator that forces a cook to turn away from the flame.

  • Primary sweep: place high-frequency tools, seasonings, garnishes, and controls within the forearm pivot.
  • Secondary reach: reserve shoulder-level access for occasional utensils, containers, and short-term backups.
  • Tertiary access: use low or distant storage for reserve stock and infrequently used equipment.
  • Traffic control: separate incoming ingredients, finished plates, dish returns, and courier handoffs wherever possible.

Vertical Mise en Place and Micro-Storage Strategies

In a narrow kitchen, the counter is valuable real estate, not a warehouse. Sprawling horizontal storage consumes the very surface needed for chopping, saucing, resting, and plating. Vertical mise en place transforms the room into a three-dimensional working system. Floating cantilever shelves can hold labeled containers above a prep surface without interrupting the cook”s stance. Wall-mounted rack rails keep ladles, whisks, and tongs visible and accessible. Under-counter refrigeration places delicate produce, proteins, or pre-portioned sauces directly beneath the point of use, reducing both steps and unnecessary exposure to ambient heat.

Vertical efficiency must be designed with discipline. A shelf should not simply be high; it should be placed according to frequency of use, visibility, cleaning access, and food-safety requirements. Stainless steel is suited to hot preparation and dry storage, while polymer or epoxy-coated systems can be useful in damp areas. Ingredients should remain labeled, dated, and organized according to FIFO principles. Heavy or hot items belong low and stable, while lightweight tools and frequently used containers can occupy the upper reach. Purpose-built racks can also increase capacity inside reach-in refrigeration, allowing pans to remain orderly rather than stacked in unstable towers.

The same thinking applies to beverage and garnish stations. A bar or dessert counter can pre-stage glassware, stable syrups, tools, and labeled garnish containers within a concise reach envelope. Selective preparation in advance can improve consistency, but perishable components, carbonated ingredients, dairy, eggs, and delicate fresh elements should be added at the appropriate moment. The aim is not to remove craft from service. It is to protect craft from needless searching and handling.

Station tier Typical reach distance Optimal placement
Primary working tier Forearm pivot with minimal wrist extension Salt, oil, knives, tasting spoons, tongs, active mise en place
Secondary working tier Shoulder extension without stepping Backup utensils, labeled containers, less frequent garnishes
Low-access tier Bending or short step Under-counter refrigeration, reserve pans, heavier equipment
Vertical reserve tier Above the immediate work zone Lightweight backup stock, rails, dry tools, sealed containers

Designing the Pass as the Command Center

The pass is both a practical threshold and an atmospheric boundary. Behind it, heat, noise, and urgency are concentrated. Beyond it, the dining room should receive composed plates, gracious timing, and a sense of ease. The expediter stands between these worlds, controlling ticket order, checking temperatures and presentation, resolving exceptions, and protecting the dining room from the turbulence of production. The pass must therefore provide authority without visual clutter, communication without unnecessary noise, and enough heated holding to preserve quality without allowing food to linger.

Heat lamps, ticket displays, printers, garnish wells, plate shelves, and handoff surfaces should be arranged around the expediter”s sightline. A display mounted too high causes constant neck extension; one hidden behind steam or shelving turns ticket management into guesswork. Garnishes should be visible and separated by dish family, while finishing salts, herbs, sauces, and tweezers belong in a shallow, clearly organized zone. The pass should also accommodate the operation”s digital reality. Takeaway and delivery orders need a defined staging area so courier traffic does not cut through plated dining-room service.

  1. Position the ticket display where the expediter can read every order while maintaining visual contact with both the line and the dining room.
  2. Arrange hot holding and plate landing zones in the order that dishes leave the kitchen, keeping the most time-sensitive items closest to the handoff.
  3. Place garnishes and finishing tools within the expediter”s primary sweep, grouped by menu section and replenished from a clearly marked reserve.
  4. Create a distinct route for completed plates, a separate return path for dirty ware, and an independent pickup point for delivery orders.
  5. Test the sequence during a simulated push, then measure ticket times, collisions, remakes, and pauses before finalizing the installation.

Sensory Comfort, Airflow, and the Preservation of Craft

Some of the most important ergonomic decisions are invisible. High-velocity directional extraction must capture steam, grease, and heat without creating an aggressive draft across a cook”s hands or cooling a finished plate. Targeted makeup air can replace exhausted air more gently, while low-heat induction suites reduce radiant heat around the line. Ventilation, fire suppression, utility access, and local compliance requirements should be resolved with qualified professionals before equipment is fixed in place.

Ambient conditions shape the quality of the work as surely as knife sharpness or pan temperature. Excess heat accelerates fatigue and shortens attention; glare makes fine plating more difficult; poor task lighting obscures color, texture, and sauce consistency. Thoughtful design uses layered illumination, with bright, shadow-controlled task light at prep and finishing stations and warmer surrounding light where the pass meets the dining room. A humane kitchen does not soften standards. It gives skilled people the physical conditions required to meet them repeatedly.

  • Use extraction that removes heat and vapor while avoiding disruptive drafts at hand level.
  • Provide task lighting that reveals color and texture without glare on stainless steel or screens.
  • Choose low-radiant-heat cooking equipment where the menu and service volume permit it.
  • Install resilient, slip-resistant flooring and anti-fatigue mats in fixed standing zones.
  • Keep cleaning access, drainage, and maintenance points visible rather than burying them behind permanent obstructions.

Harmonizing Architecture and Hospitality on the Line

A successful galley kitchen is not merely small. It is deliberate. Its shelves, refrigeration, equipment, lighting, extraction, and pass are composed around the movement of real people preparing real food under pressure. The strongest design separates incompatible tasks, shortens the journey between storage and fire, and gives the expediter a clear command of the final transition from kitchen to guest. It also recognizes that hospitality begins behind the scenes, in the steadiness of a cook who can work without repeatedly twisting, searching, colliding, or fighting the air.

Intentional geometry creates breathing room where floor area cannot. Every square inch behind the pass can either generate friction or support grace, and the difference lies in the details: a shelf at the right height, a cooler beneath the correct station, a clean sightline, a quiet handoff, a plate that travels only a few measured steps from fire to table. When restaurateurs, chefs, and designers treat the line as an instrument rather than a constraint, spatial discipline becomes part of the guest experience. The result is service that feels effortless, even when the craft behind it is exacting.

The Sweet Spot of Sound: How Acoustic Design Shapes the Dining Experience

Warm restaurant dining room with wood surfaces and pendant lights

The Invisible Dimension of Dining

Step into a well-composed restaurant and the first impression is rarely visual alone. Warm conversation rises gently around the room, glasses meet the table with a restrained note, and the kitchen contributes a lively but distant rhythm. Nothing competes aggressively for attention. The atmosphere feels animated without becoming exhausting, allowing the menu, the company, and the service to arrive with equal clarity. In such a setting, sound becomes an invisible form of hospitality, shaping comfort before the first course is served.

For discerning guests, acoustic design is no longer a technical afterthought. It is part of the restaurant”s culinary language, much like lighting, table spacing, linen, or the temperature of a carefully selected wine. A thoughtfully planned room can protect the crispness of conversation and the delicacy of a dish at the same time. Increasingly, restaurateurs and interior architects are moving away from deafening dining rooms and toward a more nuanced ambition: an environment with energy, texture, and social warmth, but without the strain of shouting across the table. Even the most beautiful restaurant acoustics must ultimately serve that gracious balance.

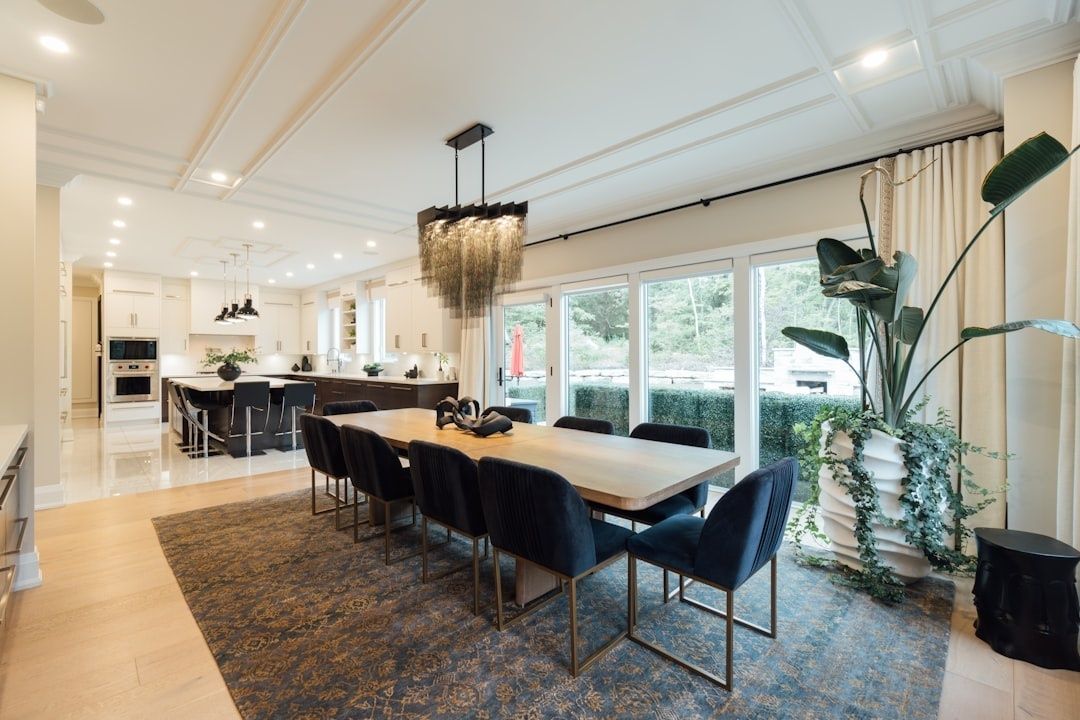
Elegant dining room with upholstered chairs, rug, and pendant lighting
A thoughtfully balanced dining room allows atmosphere to enrich the meal without competing with conversation, service, or the food itself.

The Decibel Spectrum of Culinary Pleasure

Noise in a restaurant is not automatically a flaw. A room that is entirely silent can feel formal, exposed, or strangely unoccupied. The soft blend of voices, movement, music, and kitchen activity creates a sense of occasion. For many dining spaces, conversation around 65 to 72 decibels can provide a lively social backdrop while remaining manageable at the table. Once ambient levels climb beyond approximately 80 decibels, however, the character of the room often changes. Guests begin competing with the space rather than enjoying it.

At excessive volume, the body responds before the mind has time to articulate the problem. Diners raise their voices, lean forward, repeat questions, and reduce conversation to practical exchanges. Patrons naturally adjust their vocal projection as ambient noise levels climb above comfortable thresholds, a phenomenon widely associated with the Lombard effect. That adjustment creates a feedback loop: one table speaks more loudly, neighboring tables follow, and the overall sound level continues to rise. Research from a field study of 12 Berlin restaurants, published in Frontiers in Built Environment, found that measured sound pressure and reverberation influenced soundscape pleasantness, eventfulness, and perceived restaurant quality, with atmosphere acting as an important pathway to the overall evaluation.

The goal is therefore not silence, but control. A successful dining room allows sound to travel just far enough to create connection while losing enough energy to prevent accumulation. This depends on the relationship between decibel level, reverberation time, ceiling height, table density, music selection, and the distance between sound sources and guests. The following ranges offer a practical, rather than absolute, way to understand the spectrum.

Ambient level Likely dining character Guest experience
Below 60 dB Quiet and restrained Intimate, though potentially formal or exposed
65 to 72 dB Lively and social Conversation remains comfortable for most tables
73 to 80 dB Energetic and demanding Guests begin projecting their voices and concentrating harder
Above 80 dB Chaotic or fatiguing Conversation, service communication, and flavor attention suffer

Architectural Alchemy and Acoustic Textures

Many contemporary restaurants are visually composed around materials that are acoustically unforgiving. Polished concrete reflects sound with the same confidence that it reflects light. Glass walls return voices into the room, bare timber can reinforce sharp impacts, and expansive ceilings allow sound to gather before sending it back toward the tables. A kitchen pass, a narrow corridor, or a hard bar front can further concentrate clatter. The result is not simply loudness, but distortion, in which words become indistinct and every dropped fork seems to acquire an exaggerated presence.

Modern acoustic engineering offers ways to soften this effect without compromising a restaurant”s visual identity. Micro-perforated acoustic plaster, for example, can be applied as a seamless finish that resembles an ordinary painted ceiling or wall while allowing sound energy to enter an absorbent layer behind the surface. Similar approaches include acoustic sprays, fabric systems, coated panels, and concealed ceiling treatments. The essential principle is discreet performance. Absorption should be built into the architecture rather than added as an apologetic decoration after the design has been completed.

A refined acoustic palette can also be assembled through interior choices that feel natural to the guest. Upholstered banquettes absorb more sound than slim wooden chairs. Drapery, textured wall finishes, rugs, acoustic artwork, and generous planting can break up reflections while adding visual depth. Timber slats with absorbent backing can preserve warmth and rhythm, while perforated panels can echo the geometry of a ceiling or bar. Useful decisions include:

  • Using absorbent ceiling surfaces where sound otherwise travels freely across the room.
  • Introducing upholstered seating and textured finishes in high-conversation zones.
  • Separating hard, reflective surfaces with softer architectural layers.
  • Placing acoustic treatment near major sources such as open kitchens, bars, and service stations.
  • Coordinating acoustic solutions with lighting, fire safety, ventilation, and maintenance requirements.

Sonic Seasoning and the Psychology of Taste

Flavor is experienced through more than the tongue. Sight, aroma, texture, expectation, and the surrounding environment all influence how a dish is interpreted. A review of sensory research in Sensory Nudges describes background sound as one of several contextual cues capable of altering sensory perception, emotional response, food choice, and consumption behavior. This is known as crossmodal perception: the brain combines information from different senses, and one channel can subtly change the meaning assigned to another.

Auditory qualities are especially intriguing. Research discussed in the same field suggests that higher-pitched sounds can be associated with lighter, sweeter, or more delicate impressions, while lower tones may support perceptions of depth, richness, or bitterness. Excessive volume, however, is a different matter from carefully selected pitch or musical character. Loud, complex sound can draw attention away from subtle aromas and diminish the guest”s ability to distinguish restrained sweetness, layered umami, or a finely balanced sauce. The restaurant acoustics study in Frontiers likewise notes the broader relationship between sound, taste, atmosphere, spending, enjoyment, and return intentions.

When acoustic comfort is achieved, the meal gains room to unfold. Guests can notice the snap of a crisp garnish, the quiet perfume of herbs, or the change in texture between a first bite and the finish. They are more likely to ask questions about a wine, listen to a server”s explanation, and linger over the transition from savory courses to dessert. A study of sound and chocolate tasting, available through sound-taste correspondence research, found that participants reported a better tasting experience when the soundscape was connected to the identity of the food, and they expressed a higher willingness to pay. The lesson is not that every dish requires a soundtrack, but that sound can frame value when it is intentional and proportionate.

Designing the Balanced Sonic Journey

Acoustic stewardship begins with observation rather than decoration. Restaurant leaders need to understand how a space behaves at breakfast, during a busy lunch, at peak dinner service, and after a private event has filled every table. A room that feels calm at six o”clock may become punishing at eight. Measurement can reveal whether the principal problem is reverberation, equipment noise, music, table density, or the cumulative effect of several modest sources.

  1. Map the soundscape. Measure sound levels during occupied service and identify the loudest zones, including the bar, pass, kitchen entrance, dish area, and densely seated tables.
  2. Separate energy from intrusion. Decide which sounds contribute to the brand, such as a visible open kitchen, and which should be reduced, such as blender noise, HVAC vibration, or uncontrolled clatter.
  3. Build acoustic zoning into the plan. Place energetic areas near guests who enjoy movement, while protecting banquettes, tasting tables, and special-occasion seating from the strongest sound sources.
  4. Choose concealed treatment. Coordinate plaster, ceiling systems, upholstery, curtains, panels, and floor finishes so absorption supports the visual concept rather than interrupting it.
  5. Review and refine. Combine acoustic measurements with guest comments, staff feedback, table-turn data, and service observations. Sound changes as furniture, menus, occupancy, and equipment change.

Zoning is particularly important in restaurants that combine several moods. An open kitchen may provide theatrical energy, while a cocktail bar benefits from a brighter pulse and more pronounced musical presence. Neither should dominate an intimate dining banquette or a chef”s counter designed for detailed conversation. Changes in ceiling treatment, seating upholstery, partition height, and speaker direction can create these distinctions without making the floor plan feel fragmented. Sound should guide the guest through the evening, moving from welcome and aperitif toward concentration at the table and a softer, lingering finish.

Staff well-being belongs at the center of this work. Cooks, servers, bartenders, and hosts spend far longer in the restaurant than any guest, and persistent noise can contribute to fatigue, miscommunication, mistakes, and slower service. Equipment should be maintained, isolated with anti-vibration mounts where appropriate, and positioned away from seating when possible. Blenders, grinders, ice machines, ventilation systems, dishwashers, and refrigeration units all deserve attention. Acoustic treatment is therefore not merely a luxury upgrade. It protects the people who create hospitality while improving the clarity and ease that guests experience.

Crafting Memories That Resonate Beyond the Table

An exceptional restaurant is a multisensory composition. The plate offers flavor and texture, the room provides light and spatial character, service establishes rhythm, and sound binds the elements together. When acoustics are neglected, even superb cooking can be obscured by the effort required to hear and be heard. When they are carefully shaped, the room gives each course a more generous stage, from the first greeting to the final sip of coffee.

Acoustic elegance is becoming one of the clearest marks of refined, guest-centered hospitality. The most successful dining spaces will curate sound with the same care given to a wine cellar, a seasonal menu, or a signature glassware collection. Their rooms will remain vibrant, never sterile, yet considerate enough to let conversation, service, and gastronomy retain their natural definition. That is the sweet spot of sound: an atmosphere guests may not consciously identify, but will remember as comfort, connection, and the quiet pleasure of having been beautifully received.