The Quiet Choreography Behind the Line
At the height of dinner service, a compact kitchen has its own music. Knives tap against boards, pans hiss beneath a veil of steam, tickets gather in a steady illuminated stream, and the pass becomes a narrow horizon where every dish must arrive at precisely the right moment. In this environment, elegance is not decoration. It is the visible result of hundreds of quiet decisions about distance, height, sequence, heat, storage, and human movement. A well-designed galley kitchen allows a team to produce delicate sauces, crisp vegetables, polished garnishes, and composed plates without allowing the room itself to become an obstacle.
The best commercial kitchen layout is therefore more than an arrangement of equipment. It is an instrument of precision, shaped around the body and the rhythm of service. When the geometry of a tight kitchen respects human reach zones and makes vertical space work harder, physical limitations begin to dissolve. Cooks take fewer unnecessary steps, conserve strength through a six-hour push, and retain the fine motor control required for a clean cut, a balanced seasoning, and an exacting final garnish.
Ergonomic Geography and the Economy of Movement
Every station has a geography, and every object within it should earn its position. The primary sweep is the area reached by pivoting through the forearm with the elbow close to the body. This is the ideal territory for the tools and ingredients used repeatedly during a service: a sauté cook”s tongs, salt, tasting spoon, oil, pan handles, and frequently called-for aromatics. The secondary reach extends through the shoulder and upper arm. It suits less frequent items such as backup utensils, small containers, or a pan that will be used later in the sequence. Tertiary access requires bending, stepping, or turning, so it should be reserved for reserve stock, rarely used equipment, and heavier items that would be unsafe overhead.
The distinction may appear modest on a drawing, yet repeated thousands of times it becomes operationally decisive. A single extra step to a refrigerator, a turn around an open oven door, or a reach across a colleague”s cutting board creates a phantom footstep. Phantom footsteps accumulate as fatigue, while cross-traffic introduces collision risk, dropped food, interrupted concentration, and avoidable delays. The central work triangle linking storage, preparation, and cooking should remain clear, with cold ingredients moving forward through the line rather than returning against the current.
A disciplined galley can be organized as a linear narrative. Receiving and cold storage feed preparation, preparation feeds the hot line, and the hot line feeds the pass. That sequence must also account for cleaning, waste removal, allergen control, and digital orders. Stations may be merged in a small footprint, but only when their tasks, tools, and sanitation requirements are genuinely compatible. Before construction, teams can mark equipment footprints with tape and walk through a simulated service. This simple rehearsal often reveals the door that opens into a passage, the shelf that blocks a sightline, or the refrigerator that forces a cook to turn away from the flame.
- Primary sweep: place high-frequency tools, seasonings, garnishes, and controls within the forearm pivot.
- Secondary reach: reserve shoulder-level access for occasional utensils, containers, and short-term backups.
- Tertiary access: use low or distant storage for reserve stock and infrequently used equipment.
- Traffic control: separate incoming ingredients, finished plates, dish returns, and courier handoffs wherever possible.
Vertical Mise en Place and Micro-Storage Strategies
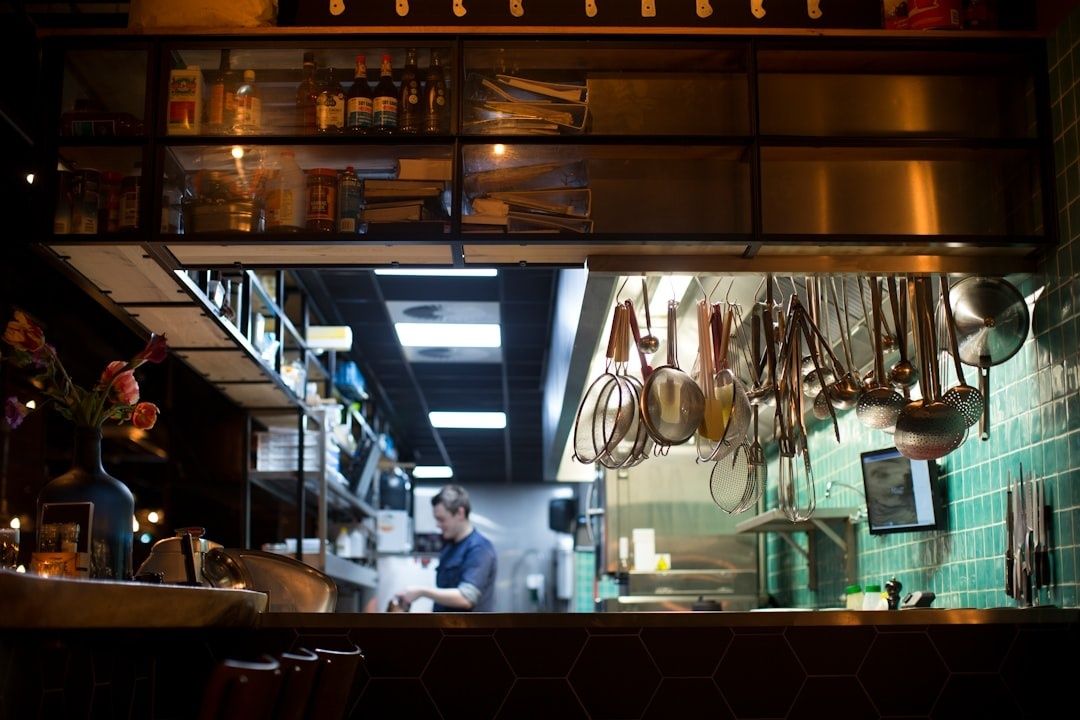
In a narrow kitchen, the counter is valuable real estate, not a warehouse. Sprawling horizontal storage consumes the very surface needed for chopping, saucing, resting, and plating. Vertical mise en place transforms the room into a three-dimensional working system. Floating cantilever shelves can hold labeled containers above a prep surface without interrupting the cook”s stance. Wall-mounted rack rails keep ladles, whisks, and tongs visible and accessible. Under-counter refrigeration places delicate produce, proteins, or pre-portioned sauces directly beneath the point of use, reducing both steps and unnecessary exposure to ambient heat.
Vertical efficiency must be designed with discipline. A shelf should not simply be high; it should be placed according to frequency of use, visibility, cleaning access, and food-safety requirements. Stainless steel is suited to hot preparation and dry storage, while polymer or epoxy-coated systems can be useful in damp areas. Ingredients should remain labeled, dated, and organized according to FIFO principles. Heavy or hot items belong low and stable, while lightweight tools and frequently used containers can occupy the upper reach. Purpose-built racks can also increase capacity inside reach-in refrigeration, allowing pans to remain orderly rather than stacked in unstable towers.
The same thinking applies to beverage and garnish stations. A bar or dessert counter can pre-stage glassware, stable syrups, tools, and labeled garnish containers within a concise reach envelope. Selective preparation in advance can improve consistency, but perishable components, carbonated ingredients, dairy, eggs, and delicate fresh elements should be added at the appropriate moment. The aim is not to remove craft from service. It is to protect craft from needless searching and handling.
| Station tier | Typical reach distance | Optimal placement |
|---|---|---|
| Primary working tier | Forearm pivot with minimal wrist extension | Salt, oil, knives, tasting spoons, tongs, active mise en place |
| Secondary working tier | Shoulder extension without stepping | Backup utensils, labeled containers, less frequent garnishes |
| Low-access tier | Bending or short step | Under-counter refrigeration, reserve pans, heavier equipment |
| Vertical reserve tier | Above the immediate work zone | Lightweight backup stock, rails, dry tools, sealed containers |
Designing the Pass as the Command Center
The pass is both a practical threshold and an atmospheric boundary. Behind it, heat, noise, and urgency are concentrated. Beyond it, the dining room should receive composed plates, gracious timing, and a sense of ease. The expediter stands between these worlds, controlling ticket order, checking temperatures and presentation, resolving exceptions, and protecting the dining room from the turbulence of production. The pass must therefore provide authority without visual clutter, communication without unnecessary noise, and enough heated holding to preserve quality without allowing food to linger.
Heat lamps, ticket displays, printers, garnish wells, plate shelves, and handoff surfaces should be arranged around the expediter”s sightline. A display mounted too high causes constant neck extension; one hidden behind steam or shelving turns ticket management into guesswork. Garnishes should be visible and separated by dish family, while finishing salts, herbs, sauces, and tweezers belong in a shallow, clearly organized zone. The pass should also accommodate the operation”s digital reality. Takeaway and delivery orders need a defined staging area so courier traffic does not cut through plated dining-room service.
- Position the ticket display where the expediter can read every order while maintaining visual contact with both the line and the dining room.
- Arrange hot holding and plate landing zones in the order that dishes leave the kitchen, keeping the most time-sensitive items closest to the handoff.
- Place garnishes and finishing tools within the expediter”s primary sweep, grouped by menu section and replenished from a clearly marked reserve.
- Create a distinct route for completed plates, a separate return path for dirty ware, and an independent pickup point for delivery orders.
- Test the sequence during a simulated push, then measure ticket times, collisions, remakes, and pauses before finalizing the installation.
Sensory Comfort, Airflow, and the Preservation of Craft
Some of the most important ergonomic decisions are invisible. High-velocity directional extraction must capture steam, grease, and heat without creating an aggressive draft across a cook”s hands or cooling a finished plate. Targeted makeup air can replace exhausted air more gently, while low-heat induction suites reduce radiant heat around the line. Ventilation, fire suppression, utility access, and local compliance requirements should be resolved with qualified professionals before equipment is fixed in place.
Ambient conditions shape the quality of the work as surely as knife sharpness or pan temperature. Excess heat accelerates fatigue and shortens attention; glare makes fine plating more difficult; poor task lighting obscures color, texture, and sauce consistency. Thoughtful design uses layered illumination, with bright, shadow-controlled task light at prep and finishing stations and warmer surrounding light where the pass meets the dining room. A humane kitchen does not soften standards. It gives skilled people the physical conditions required to meet them repeatedly.
- Use extraction that removes heat and vapor while avoiding disruptive drafts at hand level.
- Provide task lighting that reveals color and texture without glare on stainless steel or screens.
- Choose low-radiant-heat cooking equipment where the menu and service volume permit it.
- Install resilient, slip-resistant flooring and anti-fatigue mats in fixed standing zones.
- Keep cleaning access, drainage, and maintenance points visible rather than burying them behind permanent obstructions.
Harmonizing Architecture and Hospitality on the Line
A successful galley kitchen is not merely small. It is deliberate. Its shelves, refrigeration, equipment, lighting, extraction, and pass are composed around the movement of real people preparing real food under pressure. The strongest design separates incompatible tasks, shortens the journey between storage and fire, and gives the expediter a clear command of the final transition from kitchen to guest. It also recognizes that hospitality begins behind the scenes, in the steadiness of a cook who can work without repeatedly twisting, searching, colliding, or fighting the air.
Intentional geometry creates breathing room where floor area cannot. Every square inch behind the pass can either generate friction or support grace, and the difference lies in the details: a shelf at the right height, a cooler beneath the correct station, a clean sightline, a quiet handoff, a plate that travels only a few measured steps from fire to table. When restaurateurs, chefs, and designers treat the line as an instrument rather than a constraint, spatial discipline becomes part of the guest experience. The result is service that feels effortless, even when the craft behind it is exacting.